
The story
Origins and political setting
Khudayar Khan ruled the Kokand Khanate during several turbulent periods in the mid-nineteenth century. His palace, completed in the early 1870s under architect Mir Ubaydullo, projected dynastic authority shortly before the khanate was annexed by the Russian Empire in 1876.
Architecture and craft
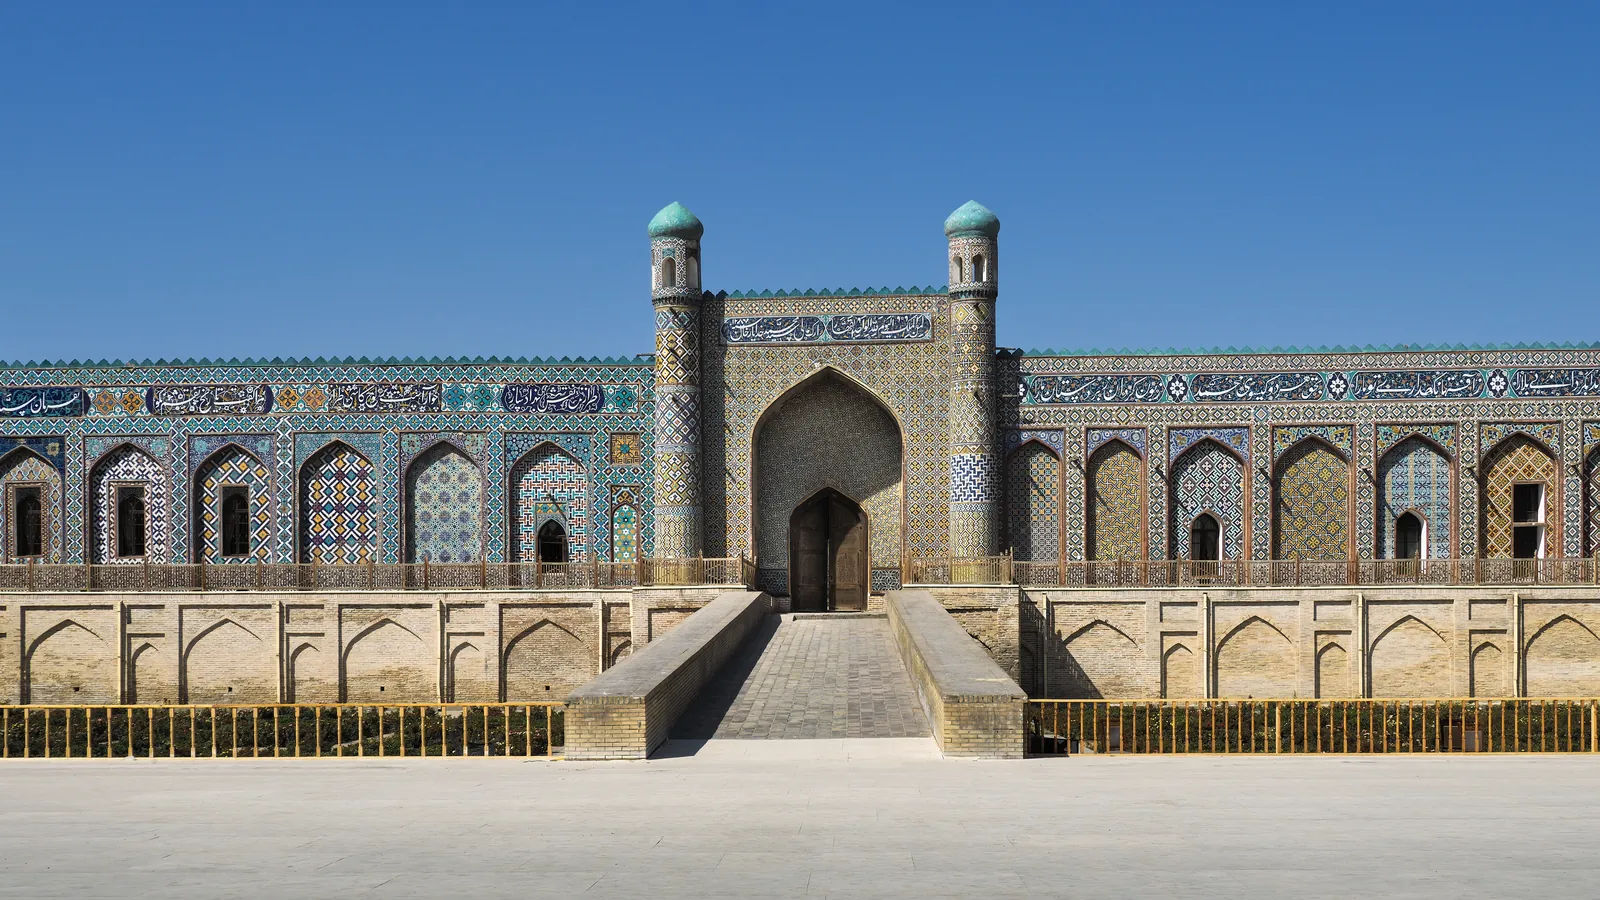
The ceremonial façade combines a high entrance portal, minaret-like corner towers, carved wood, painted plaster and extensive glazed tilework. Craftsmen from across the valley participated, including ceramic masters associated with Rishtan, making the palace a useful bridge between court architecture and regional craft traditions.
What survives
Historical accounts describe a much larger residence with numerous rooms and courtyards. Only part of the complex survives, and museum displays now introduce Kokand and khanate history. The surviving fabric should not be mistaken for the complete original palace.
What to notice
Look closely at the façade inscriptions, changing geometric patterns and the way the ceremonial ramp frames the entrance. Pair the palace with the Jami complex and dynastic memorials to understand both power and public religious life.
Why it matters
This is Kokand’s clearest architectural statement of khanate power and one of the valley’s most distinctive monuments.
Highlights
- Origins and political setting
- Architecture and craft
- What survives
Gallery
Practical notes
Allow time for both the exterior tilework and any museum rooms that are accessible. Combine it with the nearby historic core rather than treating the palace as the whole story of Kokand.
Suggested visit: 75 min.
Add this place to your Uzbekistan journey.
Save the places that interest you, arrange the order, then request transport directly in WhatsApp.